

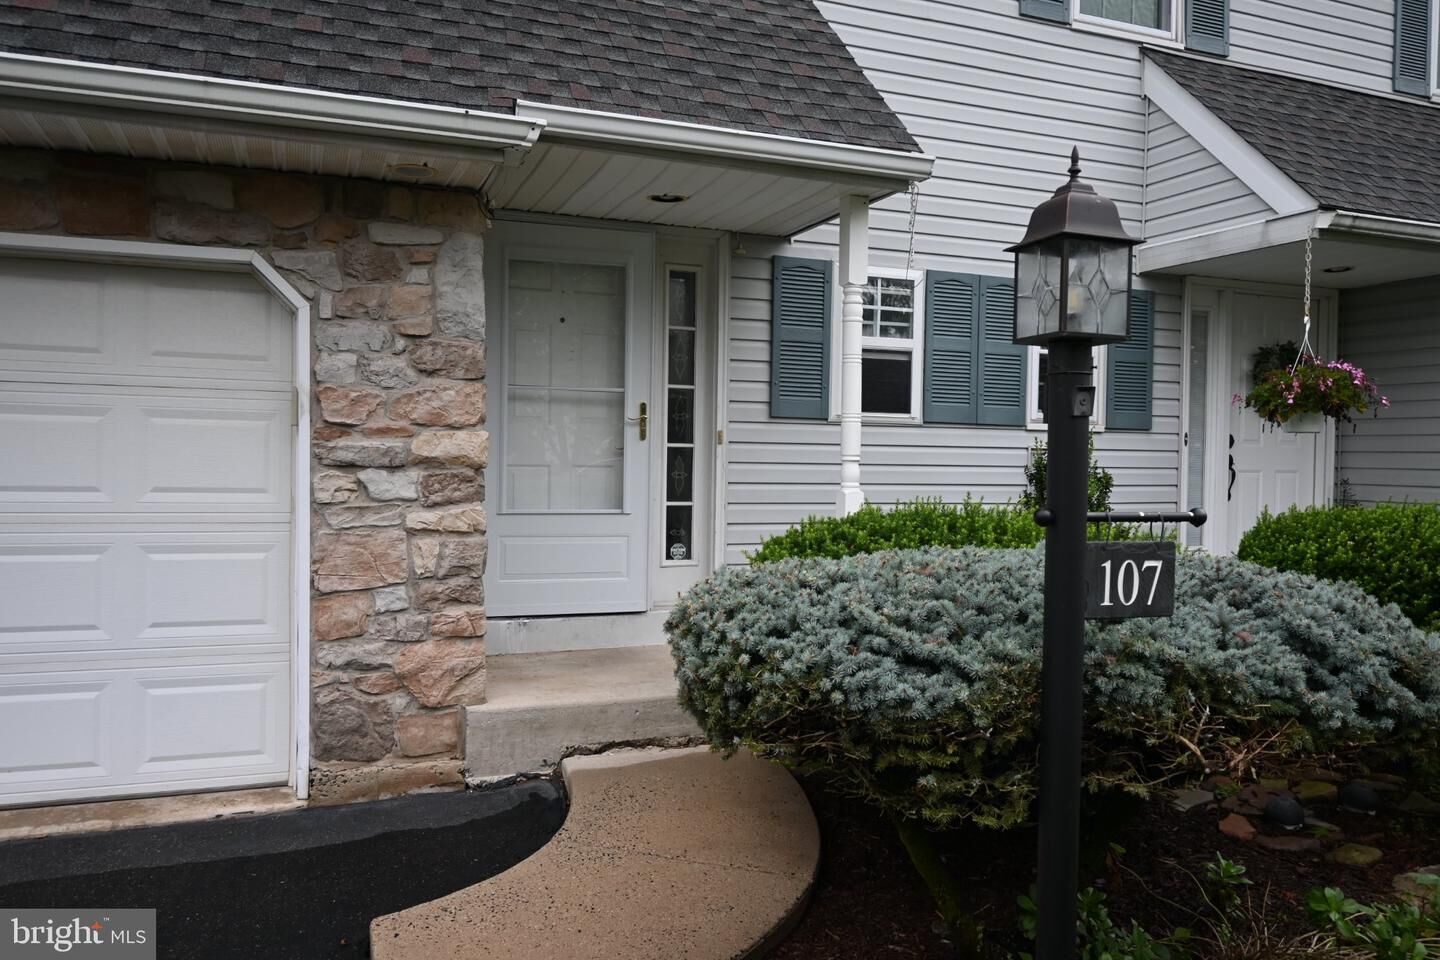
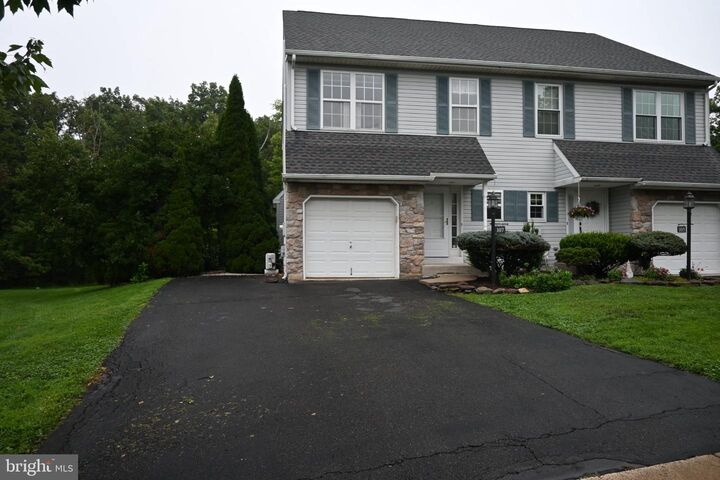
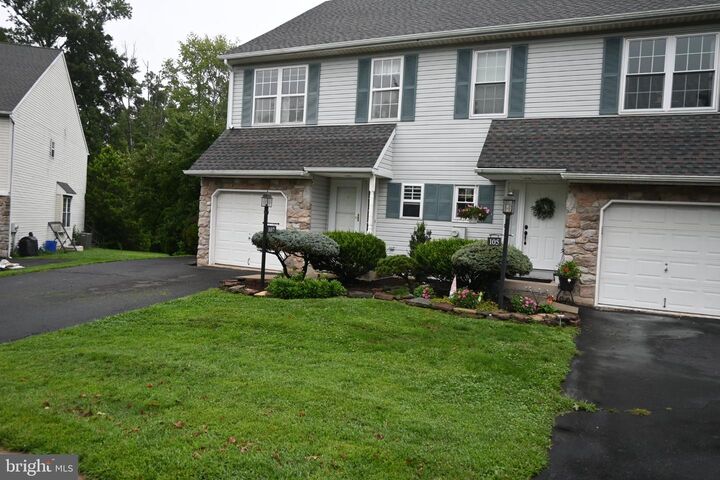
107 Misty Meadow Perkasie, PA 18944
Listing Courtesy of: BRIGHT IDX / Listed By: Linda A. "Linda" Martin, Better Homes And Gardens Real Estate Valley Partners

  107 Misty Meadow Perkasie, PA 18944

Pending (36 Days)
$429,900 (USD)

4
BED
4
BATH
1,536
SQFT

Description

Back on the market due to a change in the buyer’s circumstances, giving you a wonderful new opportunity to make 107 Misty Meadow your own!A truly special home with beautiful upgrades, flexible living space, exceptional storage, a Trex deck with a built-in hot tub, and a private wooded backdrop. Located in the heart of the highly sought-after County Roads development, this home offers the perfect combination of comfort, thoughtful details, entertaining space, and privacy.From the moment you enter, you’ll notice the exceptional attention to detail, beginning with the sidelight beside the entrance door and continuing with creative wainscoting, upgraded trim, and beautiful millwork throughout the home. The sun-drenched living area features chair railing, decorative crown molding above the windows, café shutters, and dental crown molding that adds an elegant finishing touch.A warm and inviting gas fireplace creates the perfect atmosphere for everyday living, while sliding doors open to the Trex deck, an ideal spot to enjoy your morning coffee or unwind at the end of the day. The deck’s built-in hot tub creates a wonderful outdoor retreat for relaxing and entertaining.The open kitchen is designed for both convenience and connection, featuring a pantry, pendant lighting over the work island, and views into the living area so the cook can remain part of the family activities. The step-saving layout includes a KitchenAid dishwasher, gas range, and microwave. The main level also offers a convenient powder room with a pedestal sink.Upstairs, the turned staircase leads to a spacious second floor. Through French doors, the primary suite welcomes you with sliding doors opening to a private balcony overlooking the backyard. The oversized walk-in closet features numerous organizers—an enviable amount of storage. Laundry facilities are conveniently located in the hallway, while two additional bedrooms each offer walk-in closets and ceiling fans.The third floor provides incredible flexibility and privacy, making it perfect for a family member, guest space, or home office. This level includes a full bath with stall shower, a generously sized room with a skylight for abundant natural light, and a mini-split system for year-round comfort.The finished lower level is made for entertaining. A tray ceiling, easy-care flooring, heat, and a delightful mini kitchen provide everything you need for gatherings, movie nights, hobbies, or additional living space. A powder room completes this level.. A special surprise is tucked beneath the staircase—Do not miss it! Step outside and discover the backyard you’ve been looking for. The expansive Trex deck with its built-in hot tub provides multiple areas for dining, entertaining, relaxing, and enjoying the peaceful wooded backdrop. The backyard also offers plenty of space for a swing set, garden, or whatever outdoor activities fit your lifestyle.This home is back on the market and ready for its next owner. Don’t miss your opportunity to make 107 Misty Meadow yours!

MLS #:
PABU2130032
Taxes
$4,401(2026)
Lot Size
6,098 SQFT
Type
Single-Family Home
Year Built
1997
Style
Colonial
School District
Pennridge
County
Bucks County

Listed By

Linda A. "Linda" Martin, Better Homes And Gardens Real Estate Valley Partners
Source
BRIGHT IDX
Last checked Oct 18 2026 at 10:46 PM GMT+0000
Bathroom Details
  • Full Bathrooms: 2
  • Half Bathrooms: 2
Interior Features
  • Crown Moldings
  • Dishwasher
  • Disposal
  • Dryer
  • Microwave
  • Washer
  • Chair Railings
  • Kitchen - Island
  • Floor Plan - Open
  • Oven - Self Cleaning
  • Recessed Lighting
  • Kitchenette
  • Wainscotting
  • Combination Dining/Living
  • Water Treat System
  • Carpet
  • Dryer - Electric
  • Pantry
  • Walk-In Closet(s)
  • Bathroom - Tub Shower
  • Bathroom - Stall Shower
Subdivision
  • Country Roads
Lot Information
  • Irregular
  • Landscaping
  • Front Yard
  • Rear Yard
Property Features
  • Above Grade
  • Below Grade
  • Foundation: Concrete Perimeter
Heating and Cooling
  • Forced Air
  • Central A/C
Basement Information
  • Fully Finished
  • Heated
  • Poured Concrete
  • Interior Access
Homeowners Association Information
  • Dues: $400
Flooring
  • Carpet
  • Engineered Wood
Exterior Features
  • Frame
Utility Information
  • Sewer: Public Sewer
  • Fuel: Natural Gas
Stories
  • 3
Living Area
  • 1,536 sqft

Listing Price History

Date
Event
Price
% Change
$ (+/-)
Oct 01, 2026
Price Changed
$429,900
-2%
-$10,100
Sep 18, 2026
Price Changed
$440,000
1%
$5,100
Location
   
Calculate drive times to this property
 
Powered by INRIX® Drive Time

Powered by Walk Score®

Estimated Monthly Mortgage Payment

*Based on Fixed Interest Rate withe a 30 year term, principal and interest only

Listing price
Down payment
%
Interest rate
%
Mortgage calculator estimates are provided by Better Homes and Gardens Real Estate LLC and are intended for information use only. Your payments may be higher or lower and all loans are subject to credit approval.
Disclaimer: Copyright 2026 Bright MLS IDX. All rights reserved. This information is deemed reliable, but not guaranteed. The information being provided is for consumers’ personal, non-commercial use and may not be used for any purpose other than to identify prospective properties consumers may be interested in purchasing. Data last updated 10/18/26 15:46
